Tuesday, September 15, 2026
Office Neighborhoods vs Hot Desking: How to Choose

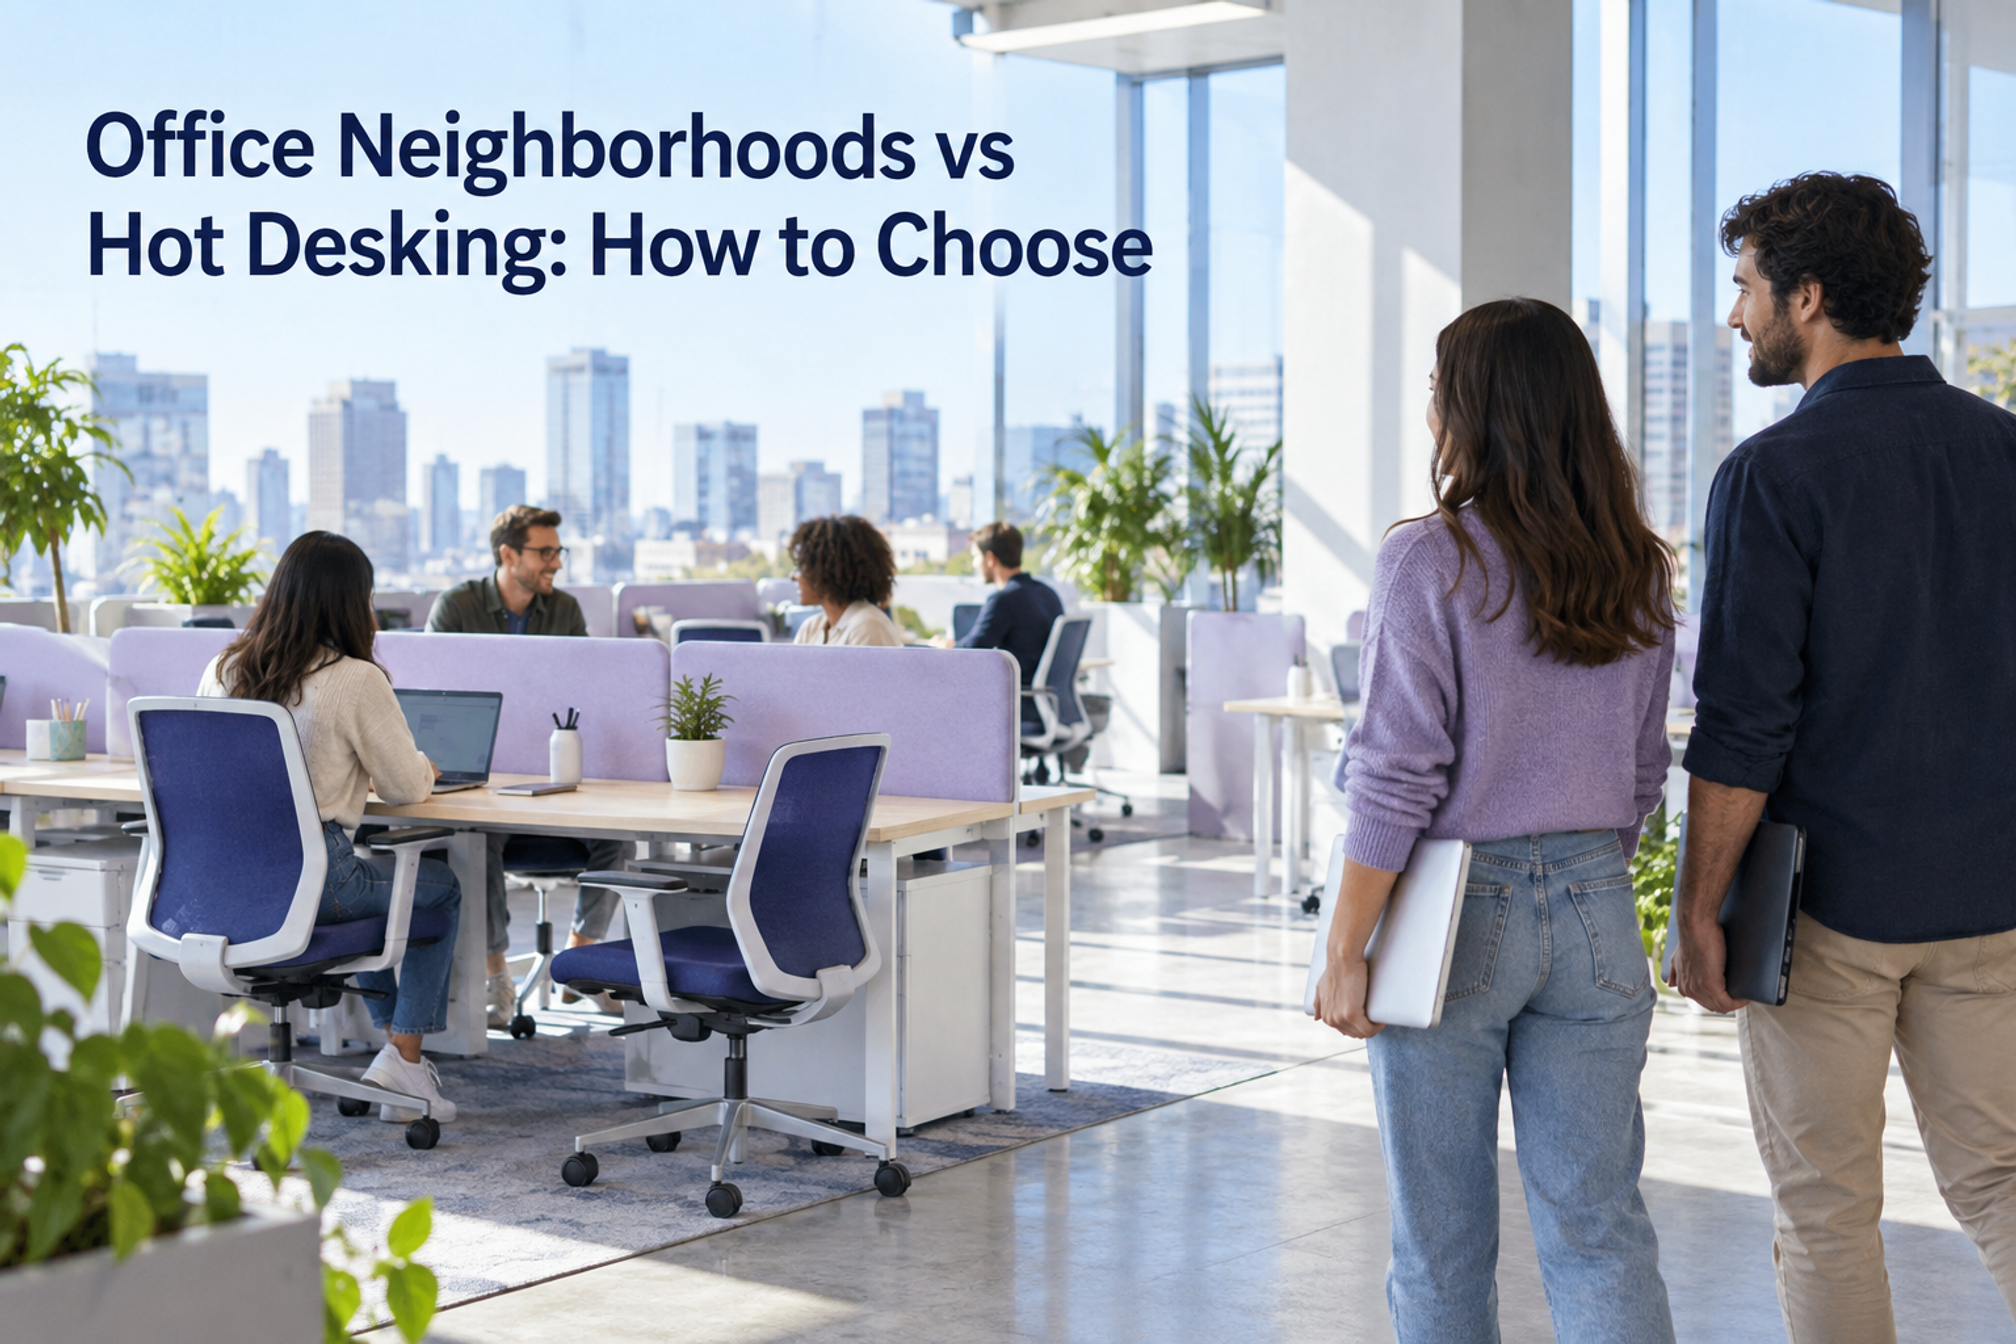
Office neighborhoods give a team a predictable area in the office. Hot desking means people share desks instead of each keeping a permanent one. You can combine them: a team has a home area, and its members choose from shared seats inside it.
Choose a neighborhood when recurring work needs particular colleagues nearby. Choose a wider shared desk pool when people need different neighbors each visit or when reserving team areas would leave usable desks out of reach. In either case, decide separately whether desks need advance booking.
This guide compares the choices and provides a copyable seating brief. The questions and examples are an Officedays planning framework, not a validated scoring instrument or a claim that one layout improves productivity everywhere.
Office neighborhoods vs hot desking at a glance
Office neighborhoods: a location rule
An office neighborhood is a recognizable area associated with a team, project, or work activity. It can contain desks and other settings, such as a shared work table or a place for focused work. The area may be stable even when the people and individual seats change.
Neighborhoods do not require every desk to be unassigned. Steelcase's neighborhood design guidance explicitly allows shared or assigned spaces and a mix of work settings. If your team uses the word differently, write down its local meaning before comparing options.
Hot desking: a desk-sharing rule
For this guide, hot desking means using shared desks without a permanent personal assignment. Some workplaces use the term only for first-come seating; others include reservations. Office hoteling usually refers to reserving shared space in advance. Specify the booking rule rather than expecting the label to explain it.
A neighborhood can contain hot desks. Regus's hot desking guidance suggests grouping them into team zones, which may be temporary or permanent.
The practical comparison
- Where people start: a neighborhood provides a named home area; an open desk pool provides a choice across the permitted space.
- Who sits nearby: a team zone makes proximity a planning priority; an open pool leaves it to availability and individual coordination.
- How spare seats work: a neighborhood needs an explicit sharing rule; an open pool already shares seats across its eligible users.
- What still needs deciding: both need a booking or arrival rule, suitable equipment, room access, and a way to resolve shortages.
- What neither guarantees: a zone or an available desk does not establish that the colleague you need will be there on the same day.
If your uncertainty is about reservations and attendance signals, use our desk booking comparison alongside this guide. That is a separate choice from how you organize the floor.
Make three separate seating decisions
Before choosing furniture or software, complete these three sentences:
- Area: people may sit in [the whole office / a preferred team area / a project area / specified activity zones].
- Seat: desks are [assigned to individuals / shared by a group / shared by everyone eligible].
- Access: people claim a shared desk by [arrival / advance reservation / a published allocation process].
For example, “a preferred product-team area with shared desks reserved in advance” is a coherent arrangement. So is “an office-wide pool of shared desks chosen on arrival.” A proposal called simply “neighborhoods” leaves too much unresolved.
Keep activity settings separate too. People may need a quiet room or a call space regardless of their home area. Agree office quiet zone rules that apply across team boundaries.

Use this decision guide before assigning zones
Answer the questions with examples from actual work. A preference is worth recording, but it should not silently become a permanent territory rule.
1. Which work needs the same people nearby?
Name a recurring task and the people involved: joint design reviews, learning a workflow from a colleague, or resolving a shared operational queue. If the same group repeatedly needs adjacent space, test a home area for that group.
If the work is mostly independent and collaborators change by project, start with a broader pool or a temporary project zone. Check whether a booked collaboration room would meet the need without holding desks for a full day.
2. Do those people actually share office days?
A neighborhood has little practical value for team proximity when its members visit on different days. Check planned overlap before allocating space. Our office-day planning worksheet helps identify which people need to be together.
If the schedule changes often, publish the relevant project or team area with each office-day plan. Avoid implying that a permanent zone means permanent availability.
3. Can unused seats cross team boundaries?
Write the answer for a busy morning: one team has spare desks while another has none. Can the second team use them, who confirms availability, and can they stay for their agreed session?
The UK Cabinet Office's historical smart working guide describes non-exclusive team zones and space for visitors and demand peaks. It is a useful design reference, not a current requirement for your organization.
For an ordinary shared office, consider team priority with a clear release rule instead of indefinite exclusivity. Where a desk is reserved for a specific operational need, show its availability accurately and explain the access process.
4. What equipment must stay predictable?
List the actual requirements: a compatible dock, a particular monitor setup, storage, or equipment allocated to an individual. Confirm them with the people using the space. Regus's guidance distinguishes workstation equipment from items issued to individuals and also recommends storage for shared-desk users.
A reserved or assigned workstation can coexist with otherwise shared seating. Do not describe a desk as available simply because it is empty if someone relies on its agreed setup. Keep personal explanations out of the public floor plan.
5. How often does the collaboration group change?
A department chart may be a poor map of the people who work together. Ask which teams depend on each other during an ordinary week and whether that changes during a launch or project.
Use a temporary project area when the collaboration is temporary. Give it an end date and a named owner who returns the seats to the normal pool. Avoid silently converting short projects into permanent allocations.
6. Can someone understand the rules on their first visit?
Ask a colleague from another team to find a usable place without insider help. They should be able to identify the area, understand whether a seat is available, and know where to go if it is full.
If they cannot, simplify the map and rules before adding more zones. A smaller number of understandable areas is a sensible starting point for a trial; there is no universal neighborhood size in this framework.
Read the answers
- Test a team neighborhood when the same collaborators share office days and there is a clear arrangement for spare seats and visitors.
- Test an office-wide pool when work groups change frequently, desks meet common needs, and finding collaborators is already straightforward.
- Test a combination when recurring team work and changing cross-team work both matter: a preferred home area, some shared overflow, and temporary project space.
- Resolve unsuitable equipment, insufficient space, or unclear access before treating a new seating label as the solution.
Copy-and-use seating decision brief
Copy this into a shared document. Complete it with the workplace owner and representatives of the people who will use the space. Record disagreements as open decisions with an owner, rather than hiding them in vague wording.
Purpose and scope
- Decision owner: [name or role]. Review date: [date].
- People and locations covered: [teams, project groups, site and floor].
- Problem to solve: [a concrete recent difficulty, such as collaborators repeatedly sitting on different floors].
- Work that needs proximity: [activity, people involved and expected office days].
- Evidence used: [planning records, observations and employee feedback, with dates and limits].
Seating and access
- Area rule: [office-wide pool, preferred team area, or temporary project zone].
- Seat rule: [shared desks, individual assignments, or a specified combination].
- Claiming a seat: [arrival or reservation process, including how to cancel or change it].
- Team priority: [who has priority, on which days, and when unused space becomes available].
- Visitor and overflow route: [permitted alternative area, how availability is checked, and the contact if no suitable desk remains].
- Equipment and storage: [what stays at each desk, what people bring, and how agreed individual setups are protected].
- Quiet and call spaces: [locations and applicable rules].
Review and change
- What would count as improvement: [a specific task becoming easier, with evidence you can collect].
- What must remain workable: [suitable desks, visitor access, focused work and remote participation].
- Issue record: [date, area, problem, practical impact, immediate response and owner].
- End-of-trial decision: [keep, resize, change access rules, or return seats to the wider pool].
Worked example: team priority without stranded desks
Consider this fictional example. A product team wants to sit together for a weekly review. Customer support colleagues use the office on varying days. Both use the same standard desk equipment, and several suitable desks are often vacant outside the review session.
The proposed arrangement gives product a preferred area on the review day. People confirm their seat needs through the existing reservation process before the planning cutoff. Unreserved seats become available to other eligible employees, and a valid reservation is honored for its full booked session. On other days, the area returns to the shared pool.
The shared brief names an alternative area and a contact for shortages. It also makes clear that a later arrival cannot displace someone who followed the published rules. This is an illustrative operating choice, not a recommended universal deadline or capacity ratio.

A workplace coordinator welcomes a colleague into available shared space. In practice, the useful detail is the access rule: visitors should be able to establish whether a desk is available without negotiating team territory.
Test the arrangement before making it permanent
Choose a trial that includes your normal busy and quiet days. Agree the review date beforehand and note unusual events that may distort the picture. You are checking whether the seating arrangement solves the stated problem.
Use a short observation record rather than a general satisfaction score alone:
- Could the intended collaborators find suitable seats near each other when their work required it?
- Did anyone fail to find a suitable desk while eligible seats remained unused in another area?
- Did visitors understand the access rules without an exception from a manager?
- Did people lose focus because activities next to their desks did not match the zone's purpose?
- How much coordination work did the arrangement create for employees and the workplace owner?
Record enough context to distinguish a bad rule from a broken dock, an unusual event, or a schedule mismatch. Review reports without turning public notes into a list of individual complaints.
If proximity works but overflow fails, change the release rule. If collaborators rarely overlap, revisit office-day planning. If no suitable seat exists anywhere, revisit capacity. If the home area no longer serves recurring work, release it or make it temporary.
Connect the seating plan to the office-day plan
Once the rules are clear, make it easy for coworkers to see when they expect to be in the office. Officedays lets teams share office days in Slack and schedule weekly prompts. That visibility can inform a team-area plan; seat allocation remains a separate process.
For a Slack-based team, explore Officedays office-day coordination and use it alongside the seating rules you have agreed.
Sources and methodology
Sources checked on 15 September 2026. This is a practical comparison and an Officedays-authored decision brief, not original empirical research. It contains no claimed productivity gains, survey findings, or benchmark desk ratios. The worked example is fictional.
- Steelcase neighborhood design guidance, published 13 July 2022 according to page metadata. First-party design guidance supporting shared or assigned spaces and mixed work settings. It does not establish that a neighborhood will outperform another layout.
- Regus hot desking guidance, publication date not stated. First-party operator guidance on team zoning, equipment, storage and implementation. Commercial advice, not a controlled study.
- UK government smart working guide, 2013 copyright edition, produced by the Cabinet Office-led TW3 team and hosted by the Northern Ireland Assembly. Historical UK central-government guidance supporting non-exclusive team zones and provision for visitors and peaks. Used as a design reference, not current policy or legal advice.
Terminology differs across sources and workplaces. This article defines the area, seat and access rules separately so readers can describe the actual arrangement before comparing it.